
<-- style PDP --> 195 Danforth Road, Toronto - Detached for lease for $3,500
  • for lease

195 Danforth Road

Toronto, Ontario, M1L 3X1 - Oakridge

$3,500

  • Neighbourhood

    Oakridge

  • Major Intersection

    Warden Ave & Danforth Rd

  • Listed Since: 51 day(s)

  • Last update: 1 day(s) ago

Overview

  • Property Type

    Detached, 2-Storey

  • Bedrooms

    4

  • Bathrooms

    4

  • Basement

    Other

  • Kitchen

    1

  • Total Parking

    3 (1 Built-In Garage)

  • Lot Size

    Available Upon Request

  • Taxes

    n/a

  • Type

    Freehold

Property Description

Property description for 195 Danforth Road, Toronto

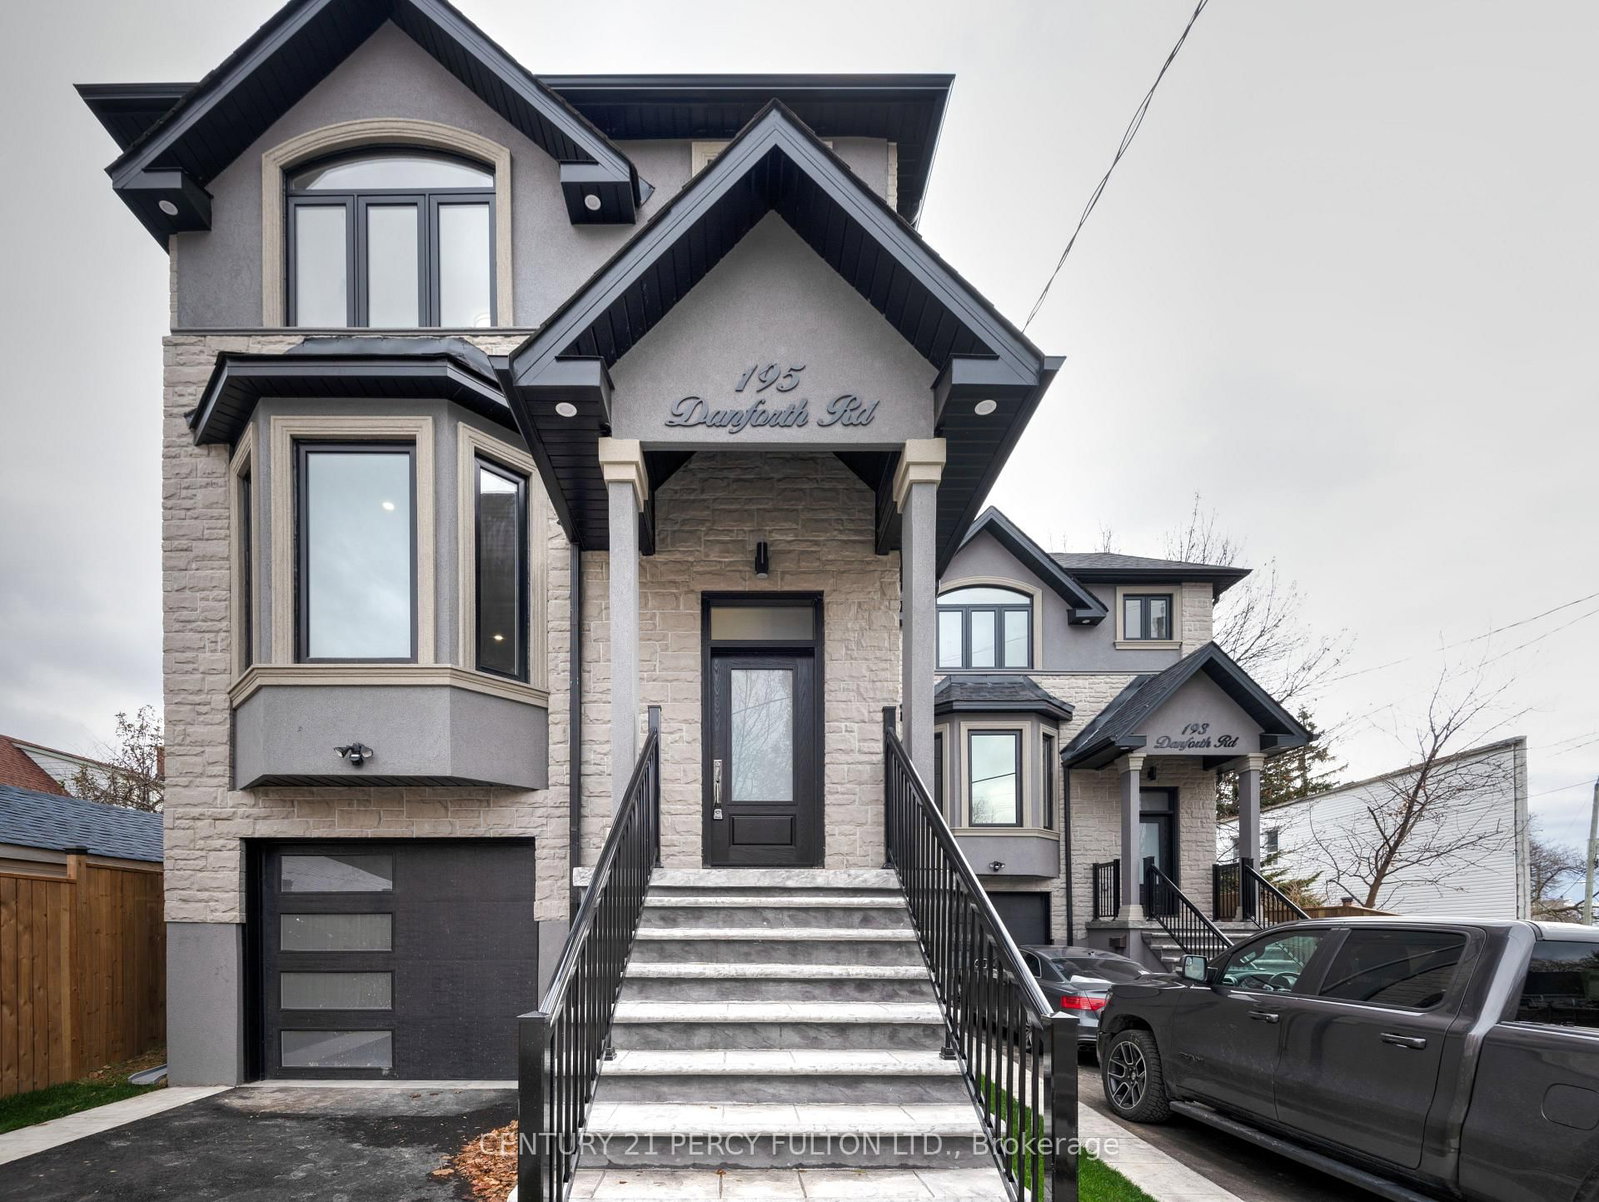
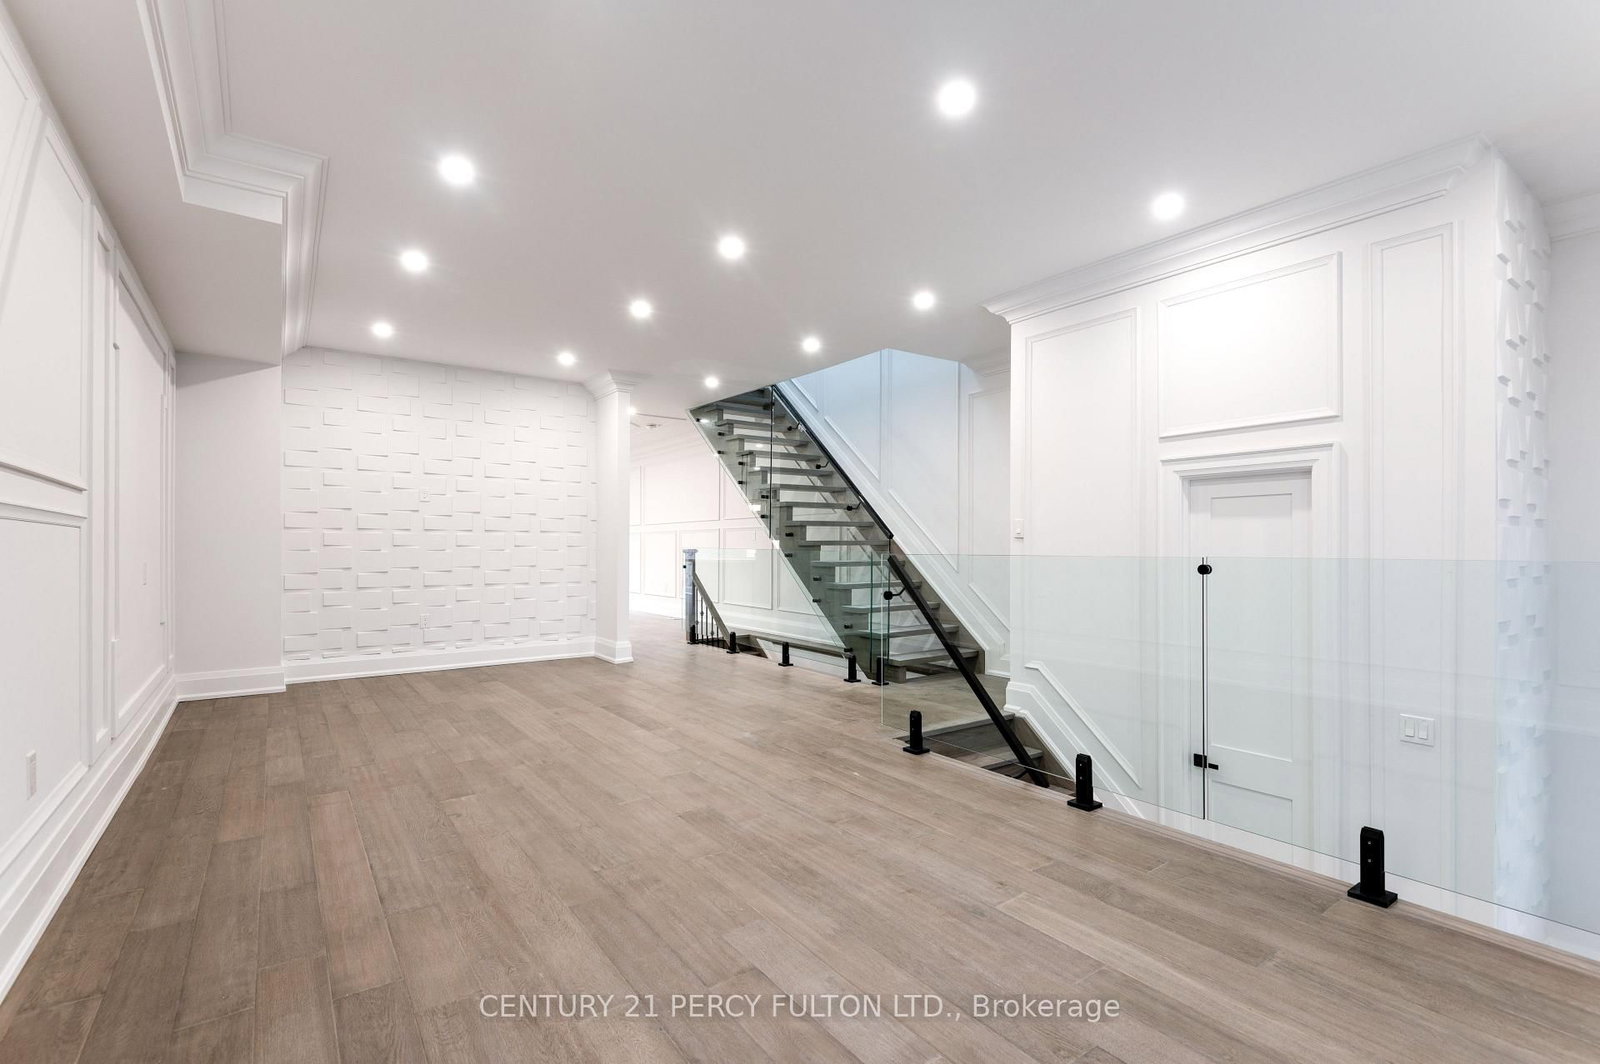
Welcome to 195 Danforth Rd! Modern construction with no expense spared-this beautifully finished home offers stylish living with high-end finishes throughout. Enjoy a bright, open-concept floor plan featuring 9 ft ceilings, elegant wainscoting, and large windows that fill the space with natural light. An oversized patio door leads to the backyard, creating a seamless indoor-outdoor feel. The stunning chef's kitchen is the heart of the home, complete with a large center island, quartz counter tops and backsplash, and premium stainless-steel appliances-perfect for cooking, entertaining, and everyday living. Located in a desirable neighborhood close to TTC transit, shops, restaurants, grocery stores, and everyday amenities, this home offers both convenience and comfort. Only main floor and 2nd floor, does not include basement. Home is unfurnished. Tenant to pay 70% utilities. Shared 1 lane driveway with basement tenant All S/S kitchen appliances, washer & dryer, all elf's, tankless water heater(rented), high efficiency furnace, garage door opener & parking

Listed by CENTURY 21 PERCY FULTON LTD.

  • MLS #

    E13686506

  • Sq. Ft

    2000-2500

  • Sq. Ft. Source

    MLS

  • Lot Irregularities

    n/a

  • Year Built

    New

  • Pool

    None

  • Drive

    Private

  • Garage

    Built-In, 1 spaces

  • Total Parking

    3

  • Family Room

    Y

  • Den

    Y

  • Exterior

    Stucco/Plaster

  • Fireplace

    N

  • Roof

    Asphalt Shingle

  • Foundation

    Poured Concrete

  • Elevator

    N

  • Water View

    n/a

  • Laundry Level

    n/a

  • Heat

    Forced Air

  • A/C

    Central Air

  • Water

    Municipal

  • Water Supply

    n/a

  • Sewers

    Sewers

  • Central Vac

    N

  • Foyer

    1.22 x 1.83 ft Main level

    Tile Floor, Cathedral Ceiling, Recessed Lights

  • Primary

    3.05 x 3.35 ft 2nd level

    His/Hers Closets, Balcony, hardwood floor

  • Kitchen

    5.18 x 4.57 ft Main level

    Quartz Counter, hardwood floor, Stainless Steel Appl

  • Sitting

    3.05 x 8.35 ft Main level

    hardwood floor, Moulded Ceiling, Crown Moulding

  • Powder Rm

    1.8 x 0.92 ft Main level

    2 Pc Bath, Tile Floor, Quartz Counter

  • Other

    1.5 x 3.65 ft 2nd level

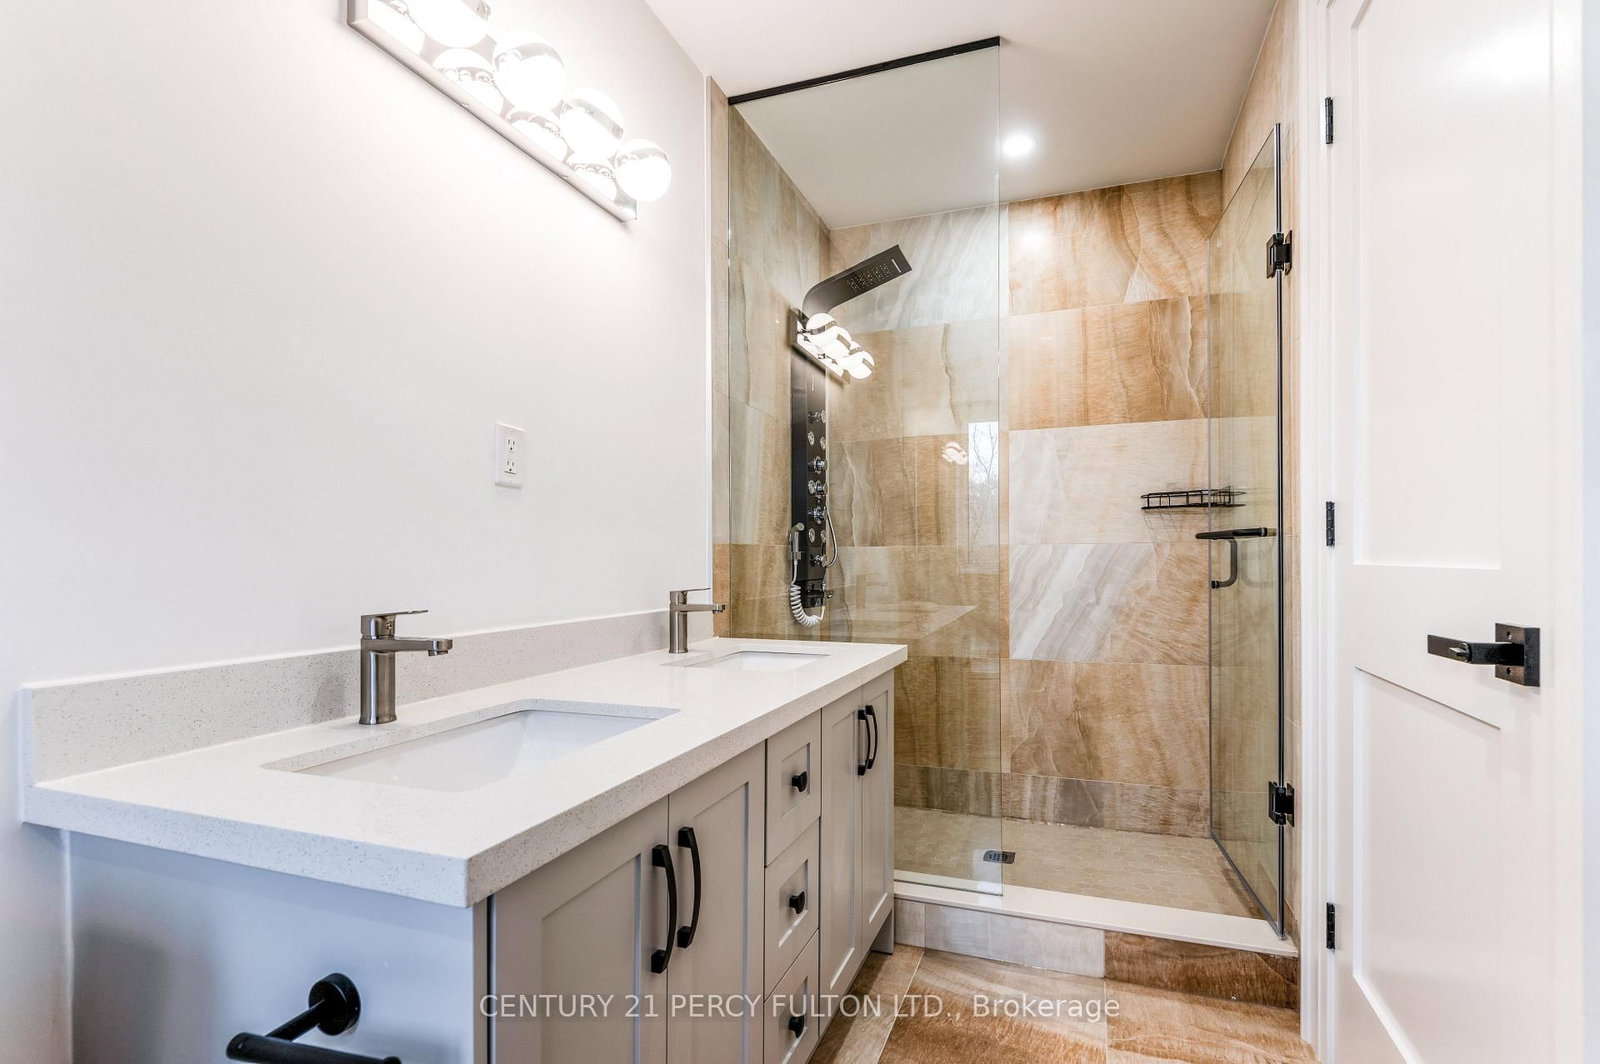
    5 Pc Bath, Tile Floor, Quartz Counter

  • 2nd Br

    3.05 x 3.35 ft 2nd level

    hardwood floor, Quartz Counter, 3 Pc Ensuite

  • Family

    5.18 x 4.57 ft Main level

    hardwood floor, Moulded Ceiling, O/Looks Backyard

  • Other

    1.5 x 2.44 ft 2nd level

    2 Pc Bath, Tile Floor, Quartz Counter

  • 3rd Br

    3.35 x 3.35 ft 2nd level

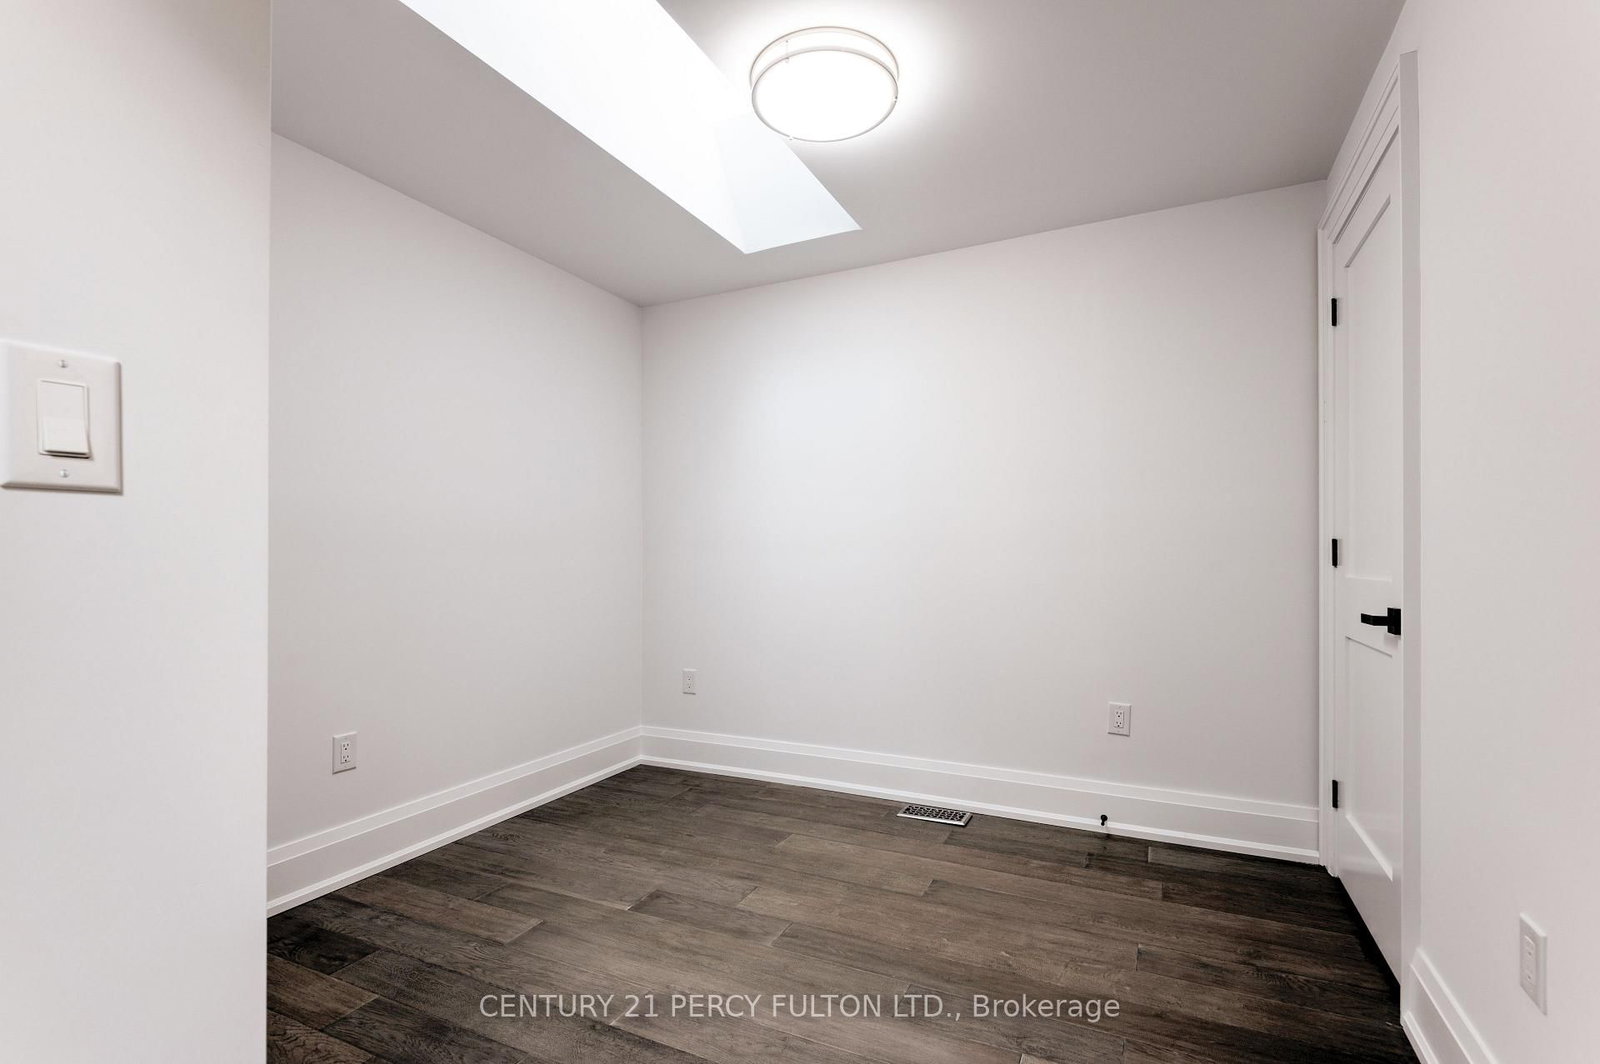
    hardwood floor, Quartz Counter, Quartz Counter

  • MLS #

    E13686506

  • Sq. Ft

    2000-2500

  • Sq. Ft. Source

    MLS

  • Lot Irregularities

    n/a

  • Year Built

    New

  • Pool

    None

  • Drive

    Private

  • Garage

    Built-In, 1 spaces

  • Total Parking

    3

  • Family Room

    Y

  • Den

    Y

  • Exterior

    Stucco/Plaster

  • Fireplace

    N

  • Roof

    Asphalt Shingle

  • Foundation

    Poured Concrete

  • Elevator

    N

  • Water View

    n/a

  • Laundry Level

    n/a

  • Heat

    Forced Air

  • A/C

    Central Air

  • Water

    Municipal

  • Water Supply

    n/a

  • Sewers

    Sewers

  • Central Vac

    N

  • Foyer

    1.22 x 1.83 ft Main level

    Tile Floor, Cathedral Ceiling, Recessed Lights

  • Primary

    3.05 x 3.35 ft 2nd level

    His/Hers Closets, Balcony, hardwood floor

  • Kitchen

    5.18 x 4.57 ft Main level

    Quartz Counter, hardwood floor, Stainless Steel Appl

  • Sitting

    3.05 x 8.35 ft Main level

    hardwood floor, Moulded Ceiling, Crown Moulding

  • Powder Rm

    1.8 x 0.92 ft Main level

    2 Pc Bath, Tile Floor, Quartz Counter

  • Other

    1.5 x 3.65 ft 2nd level

    5 Pc Bath, Tile Floor, Quartz Counter

  • 2nd Br

    3.05 x 3.35 ft 2nd level

    hardwood floor, Quartz Counter, 3 Pc Ensuite

  • Family

    5.18 x 4.57 ft Main level

    hardwood floor, Moulded Ceiling, O/Looks Backyard

  • Other

    1.5 x 2.44 ft 2nd level

    2 Pc Bath, Tile Floor, Quartz Counter

  • 3rd Br

    3.35 x 3.35 ft 2nd level

    hardwood floor, Quartz Counter, Quartz Counter

Thinking of Selling?

Find Out Your Home’s Value in Today’s Market!

No Email or Signup is required to view your home estimate.

estimate your home value

Contact Manoj Kukreja

Sales Representative,
Century 21 People’s Choice Realty Inc.,
Brokerage
(647) 576 - 2100

Manoj profile avatar

Property History

Property history for 195 Danforth Road, Toronto

This property has been sold 11 times before. Create your free account to explore sold prices, detailed property history, and more insider data.

Sign In / Register

Thinking of Selling?

Find Out Your Home’s Value in Today’s Market!

No Email or Signup is required to view your home estimate.

estimate your home value

Contact Manoj Kukreja

Sales Representative, Century 21 People’s Choice Realty Inc., Brokerage
(647) 576 - 2100

Manoj profile avatar

Recent Sold Listings in Oakridge, Toronto

Popular Cities